Colorado's Office Furniture Experts Who Actually Show Up
Colorado's Office Furniture Experts Who Actually Show Up
Colorado's Office Furniture Experts Who Actually Show Up
Based in Denver and Colorado Springs, serving businesses throughout Colorado with space planning, office furniture, delivery and professional installation.

Office Furniture Planning & Design in Colorado Springs
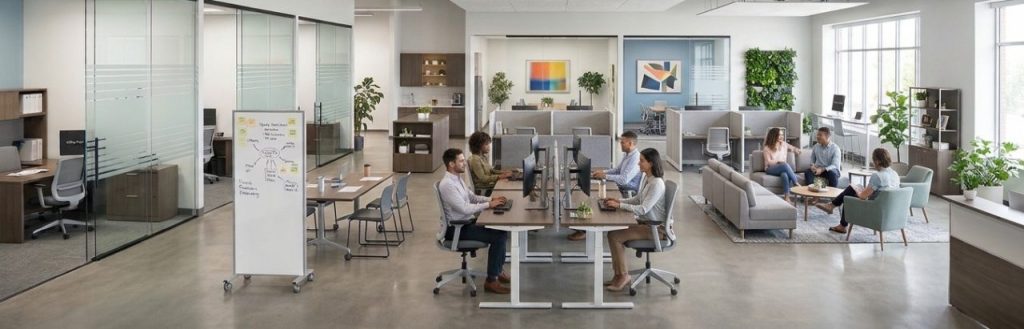
We Furnish Pikes Peak Offices
From Planning to Installation
Why Pikes Peak Businesses Choose Office Furniture EZ

Local Front Range Experts
We know Colorado Springs workplaces. Hands-on service in the Pikes Peak region. We help with small businesses, corporate offices, medical facilities, government contractors, aerospace, and more.
End-to-End Solutions
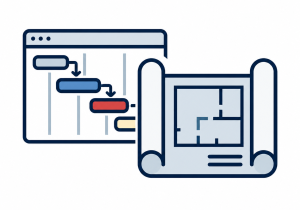
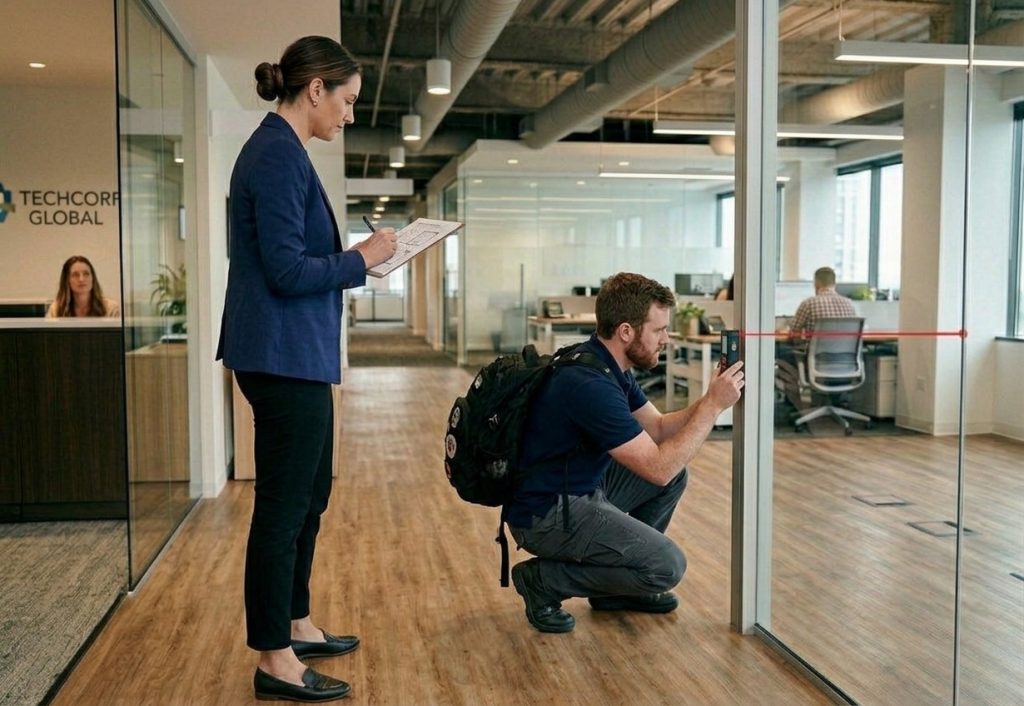
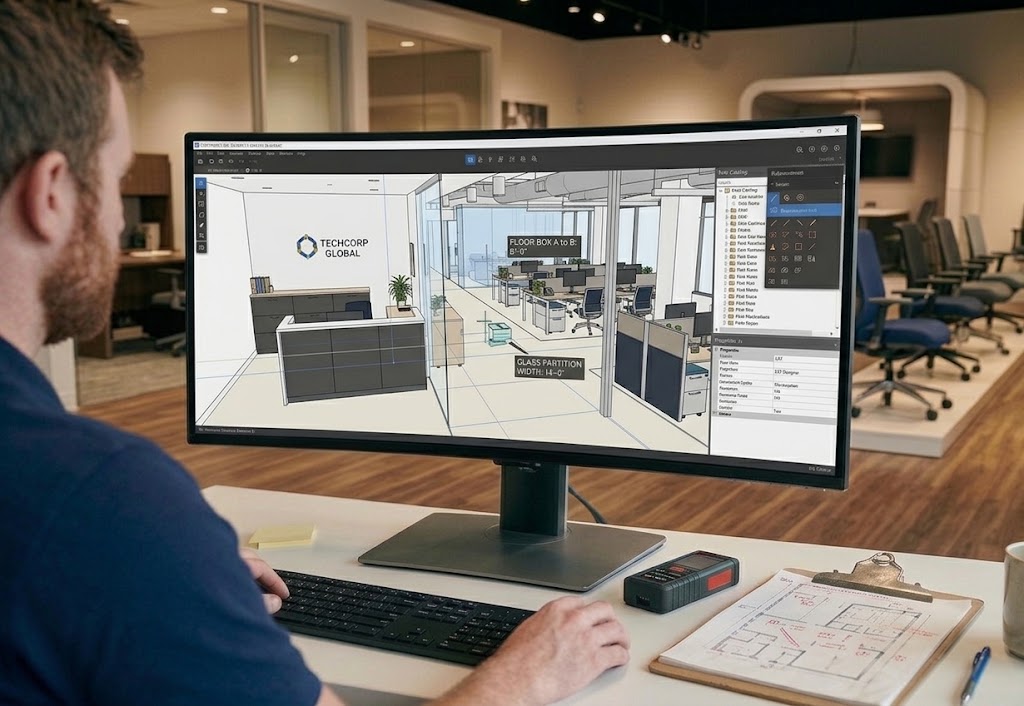
We start with a free on-site survey to understand your space and needs. Then we develop 2D and 3D furniture layouts, help you select finishes, and coordinate delivery and installation.
Office Furniture Projects of All Sizes
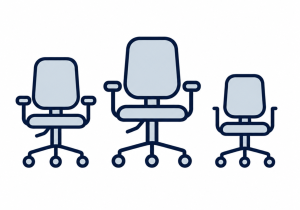
Some of our clients need just a desk or two for new hires. Others want to add on a wing. Some are expanding to a new floor. Others are opening a brand new business. We have completed jobs big and small and we welcome your project.
Ready to Talk About Your Colorado Springs Office Furniture Project?
Schedule your free site survey or send us your floor plan and we'll contact you within one business day.
Our 4-Step Office Planning Process

Step 1: ON-SITE SURVEY
We come to you to see your space and how your team works. We take careful measurements and listen to your needs.

Step 2: 2D & 3D OFFICE LAYOUTS
Visualize your new office before ordering. We create 2D and 3D CAD floor plans to optimize flow and seating.

Step 3: FURNITURE & FINISH SELECTION
Choose finishes, fabrics, and laminate colors in our showroom to match your brand style and budget.

Step 4: PROFESSIONAL INSTALLATION
Our local team handles white-glove delivery, staging, and full assembly so your space is ready for work.
We Help You Visualize Your Floor Plan
Before any furniture is ordered

Space Planning Capabilities
Touchdown Tables
Give employees and visiting team members a convenient place to plug in, catch up, or collaborate between meetings.

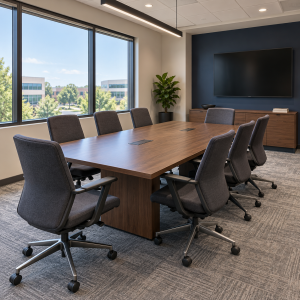
Meeting Rooms
Bring your team together with conference tables and seating arranged for comfortable discussions, presentations, and video calls.
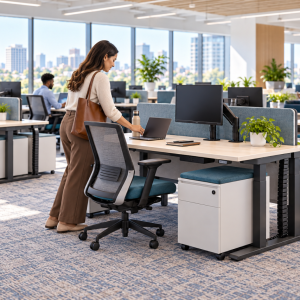
Hybrid Workspaces
Support flexible schedules with shared workstations, ergonomic seating, and storage for employees moving between home and office.
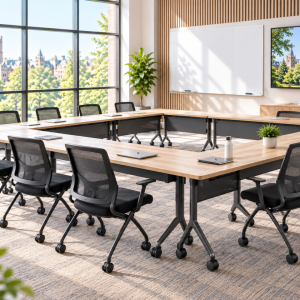
Training Rooms
Create adaptable training spaces with movable tables and comfortable seating for onboarding, workshops, and team learning.
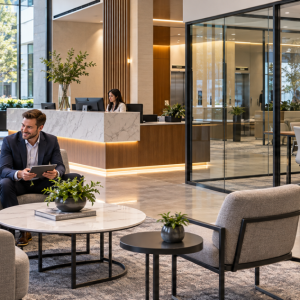
Reception Areas
Welcome visitors with reception desks and guest seating that balance a professional first impression with everyday function.
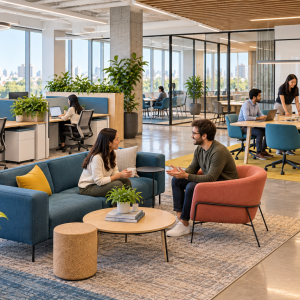
Activity-Based Work Zones
Give employees a choice of spaces for focused work, informal meetings, and collaboration at different points in their work day.

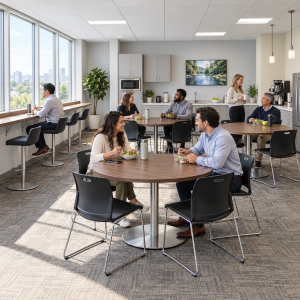
Breakrooms
An inviting place to recharge with breakroom tables, chairs, and casual seating that encourage employees to connect.
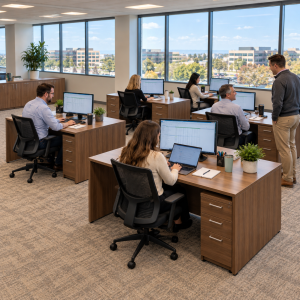
Bullpen Work Areas
Keep teams connected with open office workstations arranged for easy communication, shared tasks, and everyday collaboration.
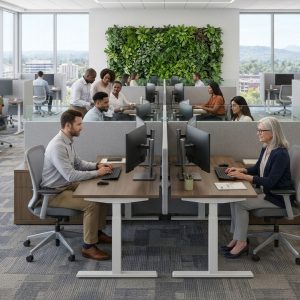
Modular Workspaces
Plan for change with modular office furniture and configurable workstations that can adapt as your team grows.
Have a Different Type of Workspace in Mind? Let's Plan It!
Let’s Turn Your Office Plans Into a Plan of Action
We're ready to get started when you are. Give us a call, shoot us a quick email, or complete the form below.
We typically connect with you in one business day or less.
Office Furniture EZ Colorado Springs
5666 N Academy Blvd.
Colorado Springs, CO 80918
719-678-4666 | info@officefurnitureez.com
Need help? Have a question?
Looking for a price quote?
Request Space Planning Help