
Colorado's Office Furniture Experts Who Actually Show Up
Colorado's Office Furniture Experts Who Actually Show Up
Colorado's Office Furniture Experts Who Actually Show Up
Based in Denver and Colorado Springs, serving businesses throughout Colorado with space planning, office furniture, delivery and professional installation.

Colorado Springs: 719-678-4666
Modern Open-Plan Office Systems & Workstation Solutions
Office Furniture EZ designs and installs modern open-plan office systems and modular cubicles across Denver. From our 3860 North Revere Street warehouse, we customize layouts, pre-assemble components off-site to minimize office disruption, and deliver turnkey workspace solutions for growing Colorado businesses.
The Office Furniture EZ Advantage: Off-Site Pre-Assembly
How We Streamline Installation
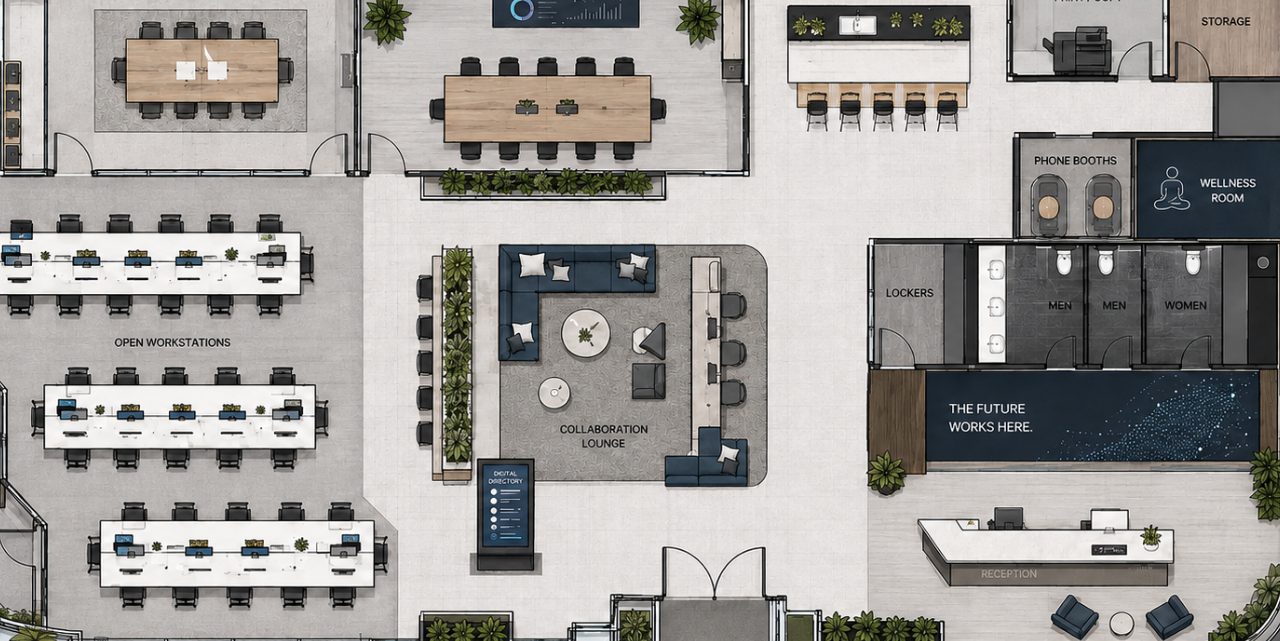
Custom 2D/3D Space Planning
We collaborate with your team to design a tailored open-plan layout around your available footprint, employee count, workflow, privacy needs, and future plans.
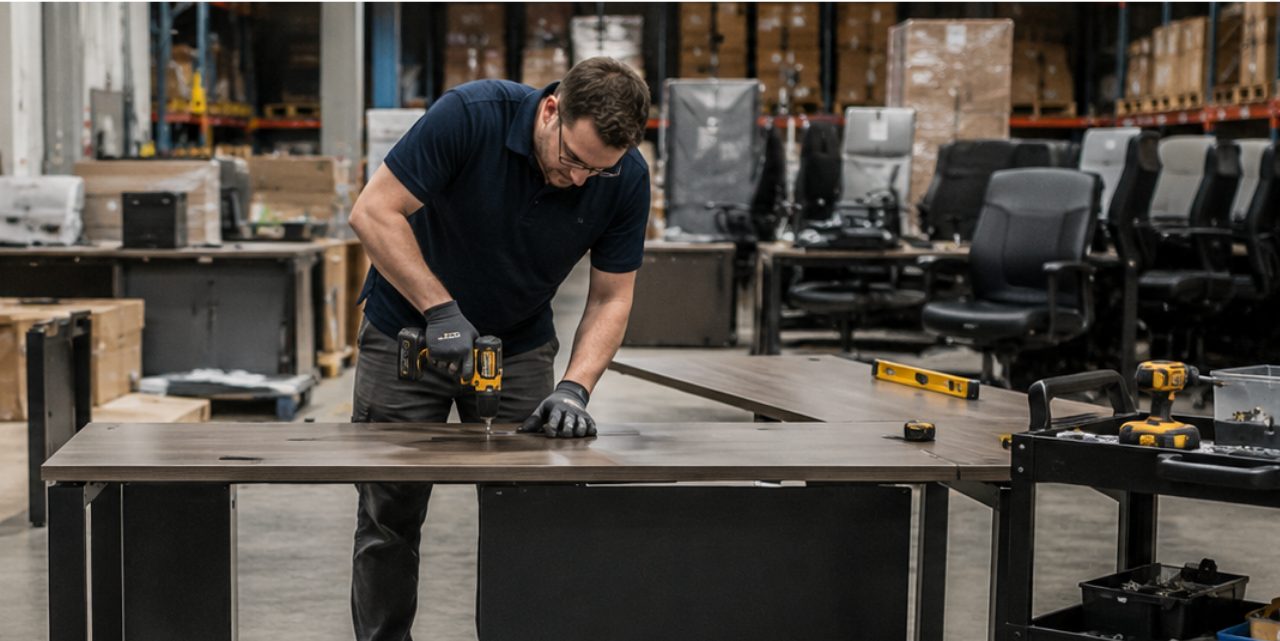
Off-Site Warehouse Pre-Assembly
To minimize disruption at your workplace, our local installation crew unboxes, inspects, and pre-builds complex system components right at our 3860 North Revere Street facility.
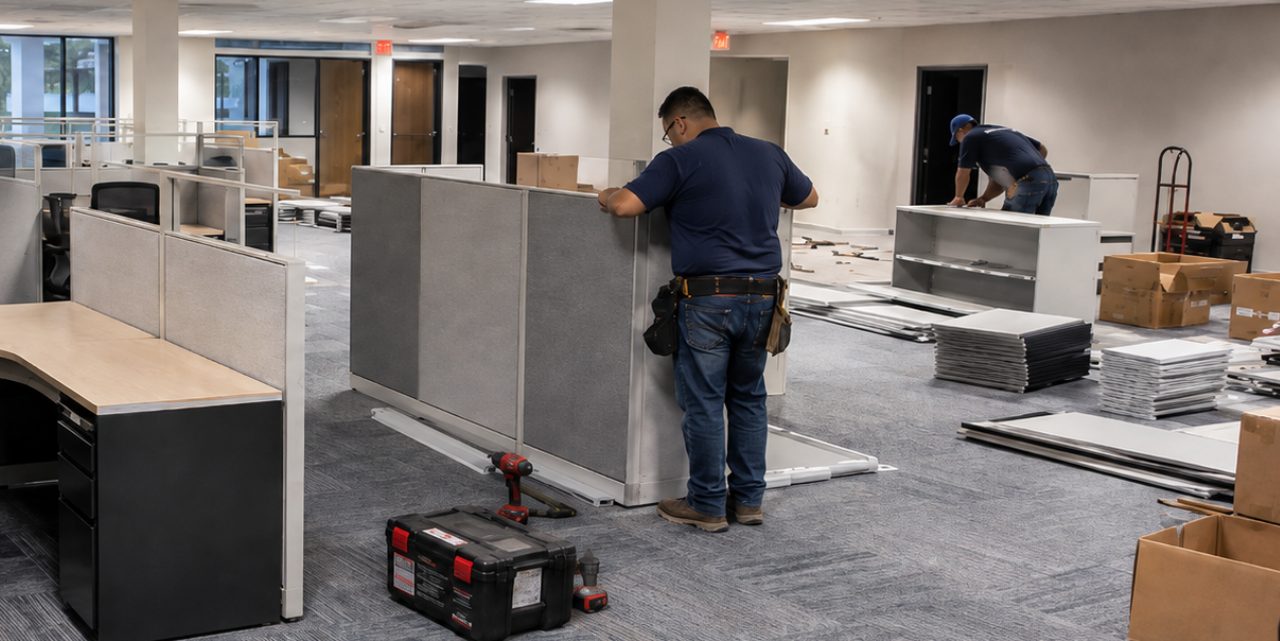
Rapid Onsite Deployment
Many panels and modular components are assembled at our facility and then delivered to your job site, helping support an efficient, organized installation with minimal office downtime.
Denver Metro Commercial Furniture Specialists
Ready to Transform Your Denver Workspace?
Navigating hybrid work models, consolidating footprints, or reconfiguring your Denver office for a changing workforce? Whether you are adapting an existing layout, scaling down, or moving into a new space, you don't have to navigate workspace transitions alone. Visit our local showroom and staging warehouse at 3860 N. Revere Street, or schedule a free site survey to review flexible 2D/3D layouts, agile workstation configurations, and custom open-plan options.
What’s Included in Your Free Site Survey:
- Onsite Measurements: We come directly to your office to capture precise dimensions, column placements, power drop locations, and doorways.
- Workflow & Traffic Flow Evaluation: We review how your team actually moves, collaborates, and uses quiet zones so the layout matches your daily operations.
- Turnkey 2D/3D Floor Plans: You get clear, scaled visual layouts and realistic 3D renderings before furniture is ordered or installation plans are made.
Open-Plan Workstation Options for Denver Offices
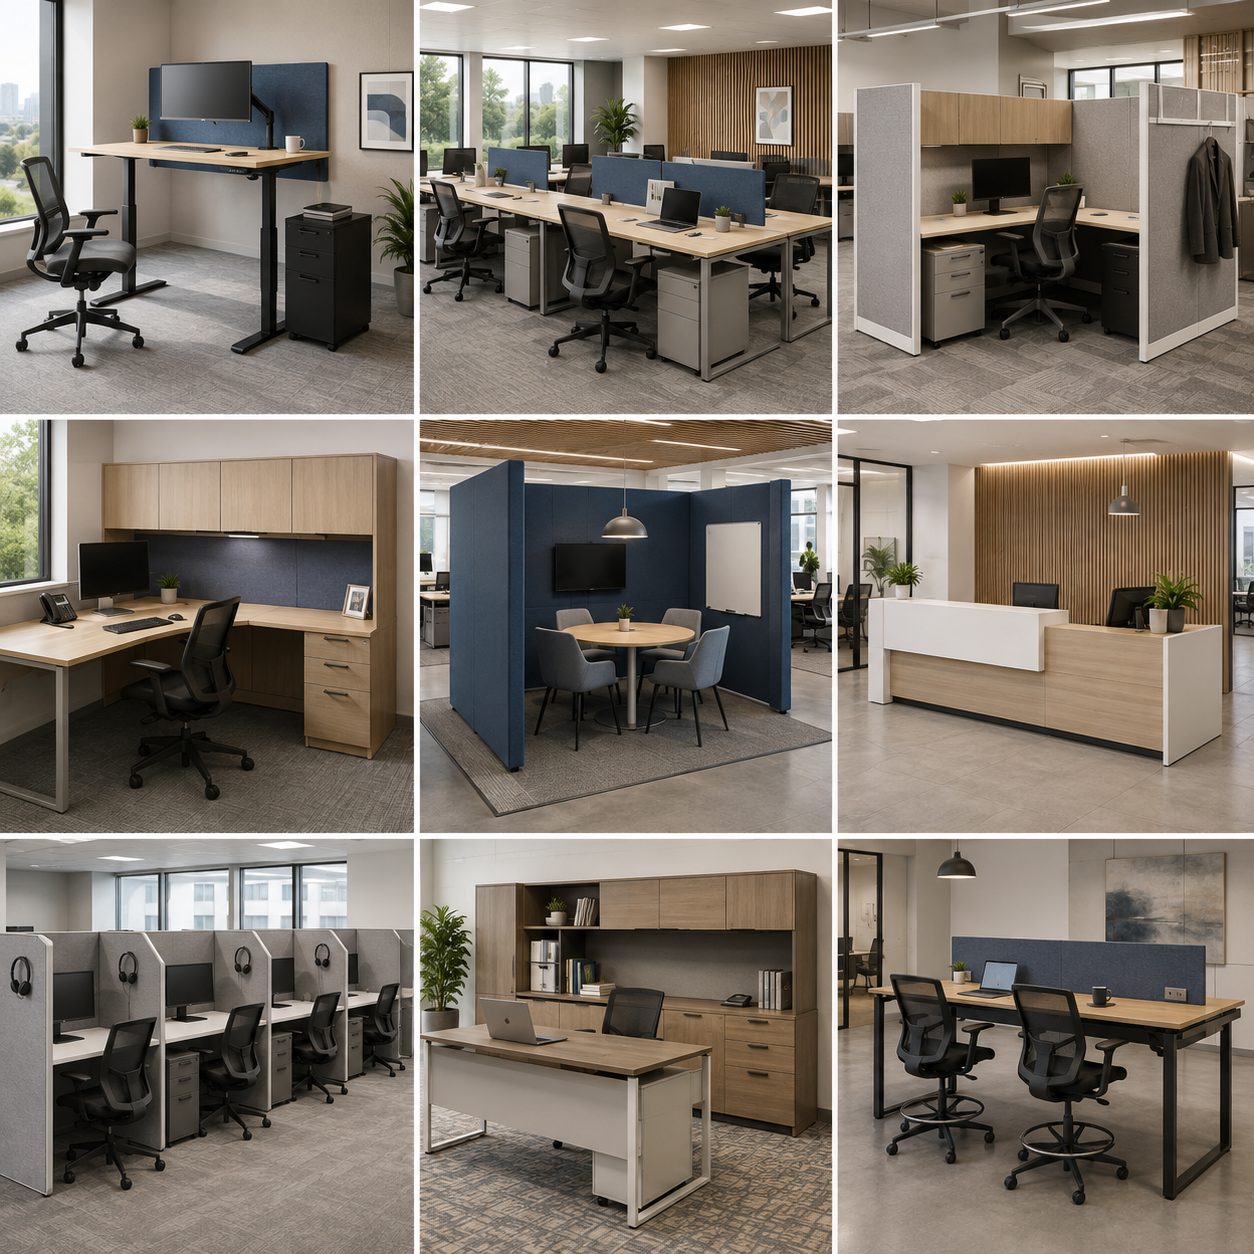
Every workplace functions differently. Office Furniture EZ designs open-plan systems around collaboration, privacy, employee comfort, available space, and budget. Explore several common workstation options available for Denver offices.
- Low-panel workstations
- Open benching systems
- Glass-stack panels
- Privacy and acoustic panels
- Powered workstations
- Sit-stand configurations
- New, used, and blended systems
- Reconfigurable cubicle layouts
Options can be mixed and matched to create the right balance of openness, privacy, flexibility, and cost.
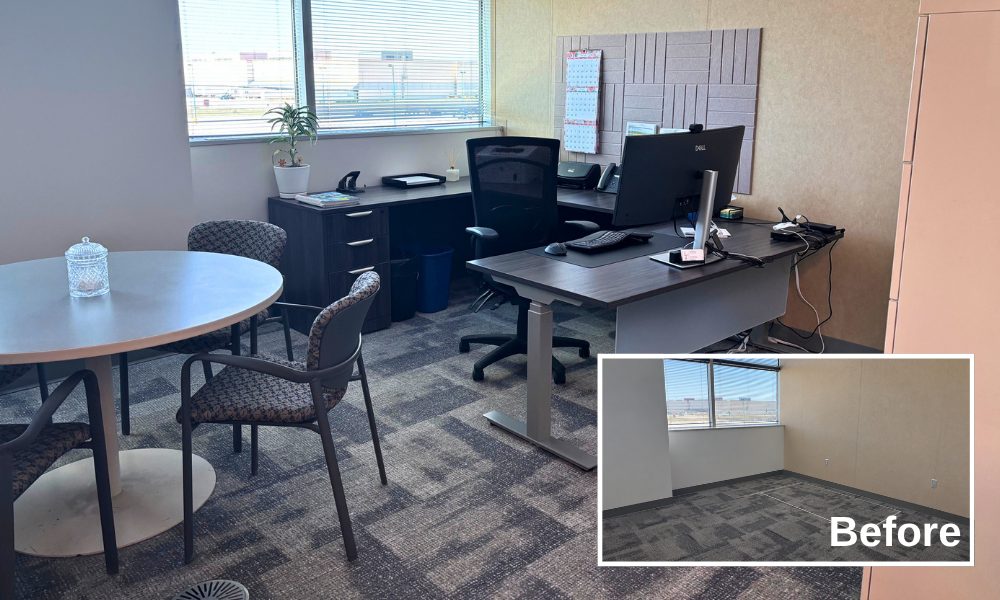
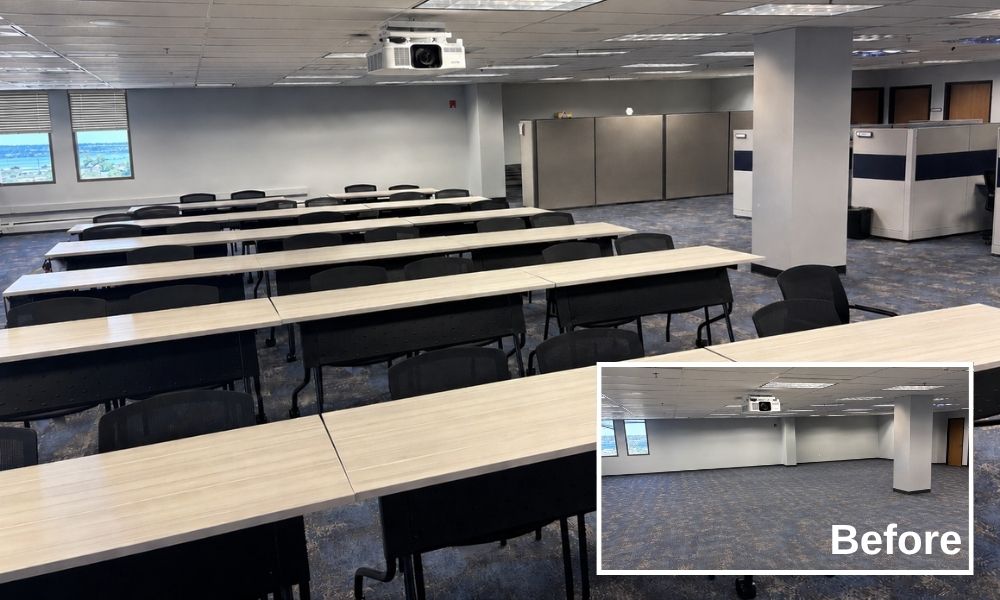
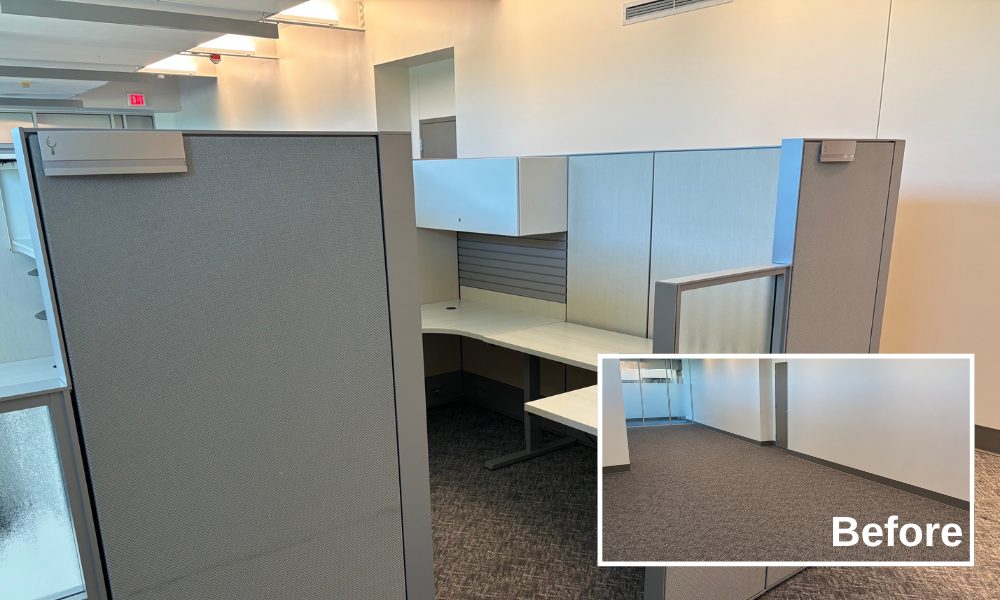
Denver-Area Transformations: Before & After
See how we help Denver-area businesses transform bare footprints and legacy layouts into high-functioning, modern work environments. From initial 2D/3D space planning to final onsite assembly, these real project transformations showcase what is possible for your workspace.
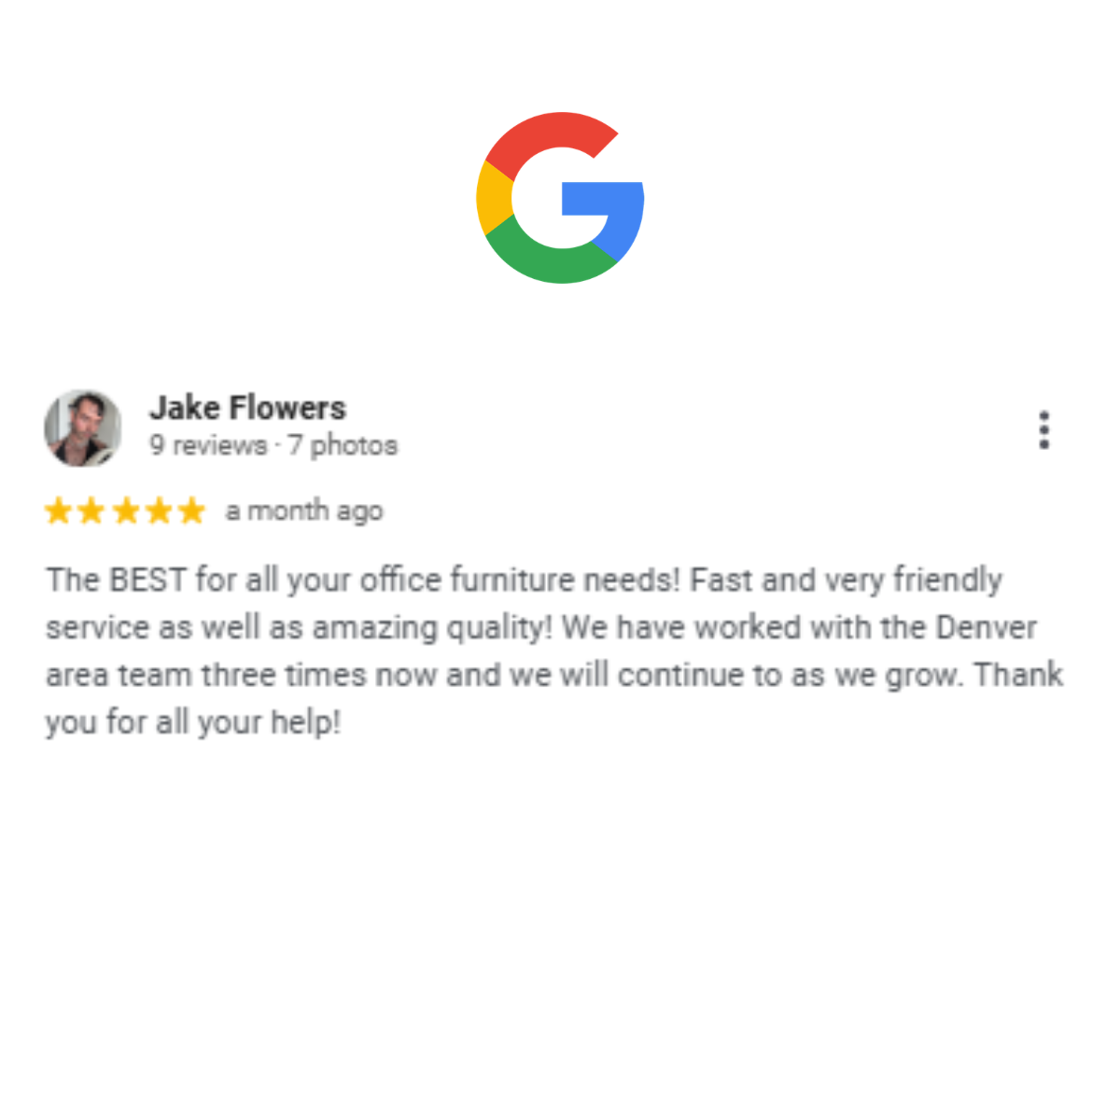
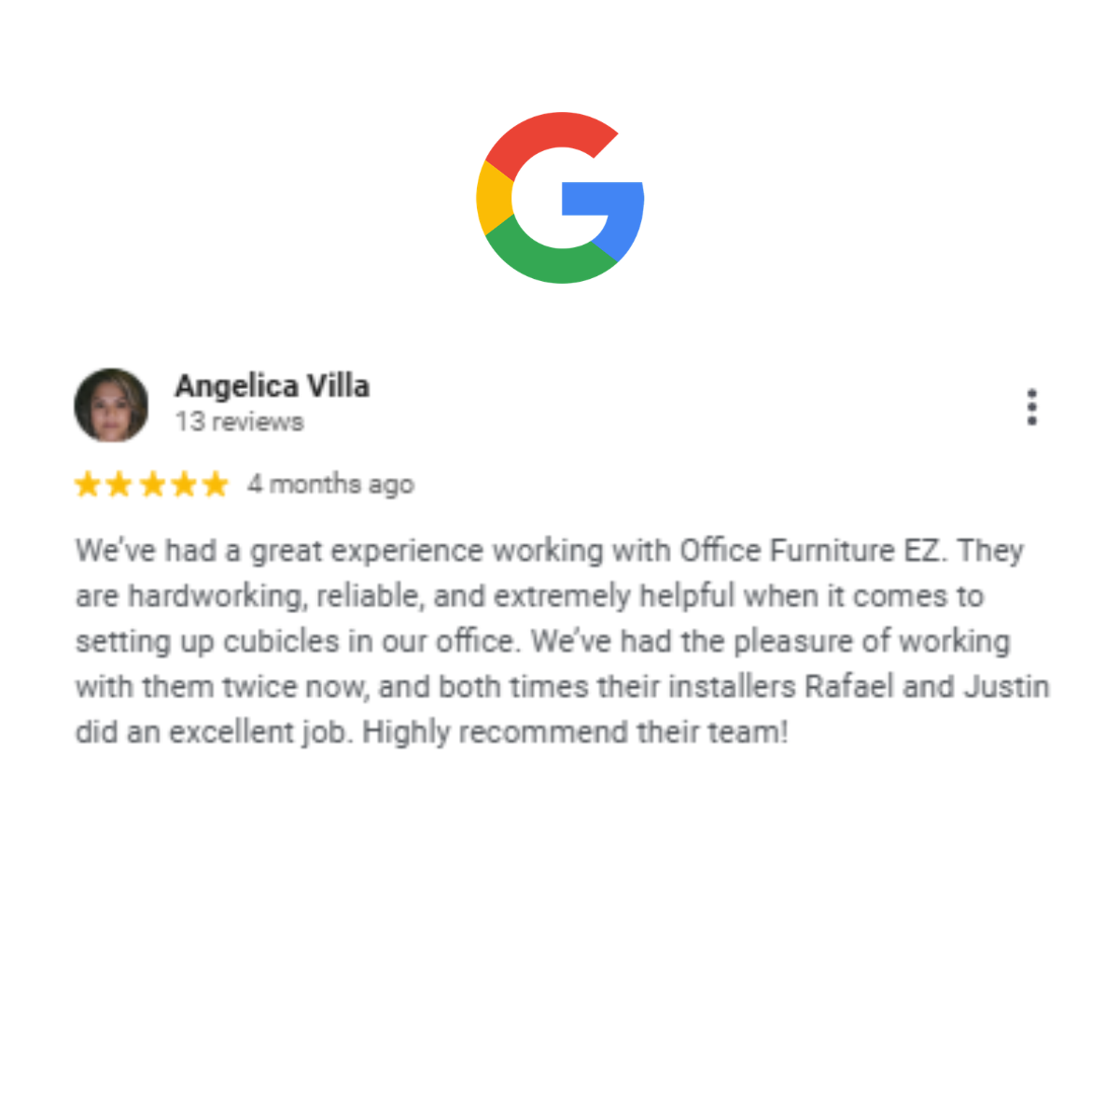
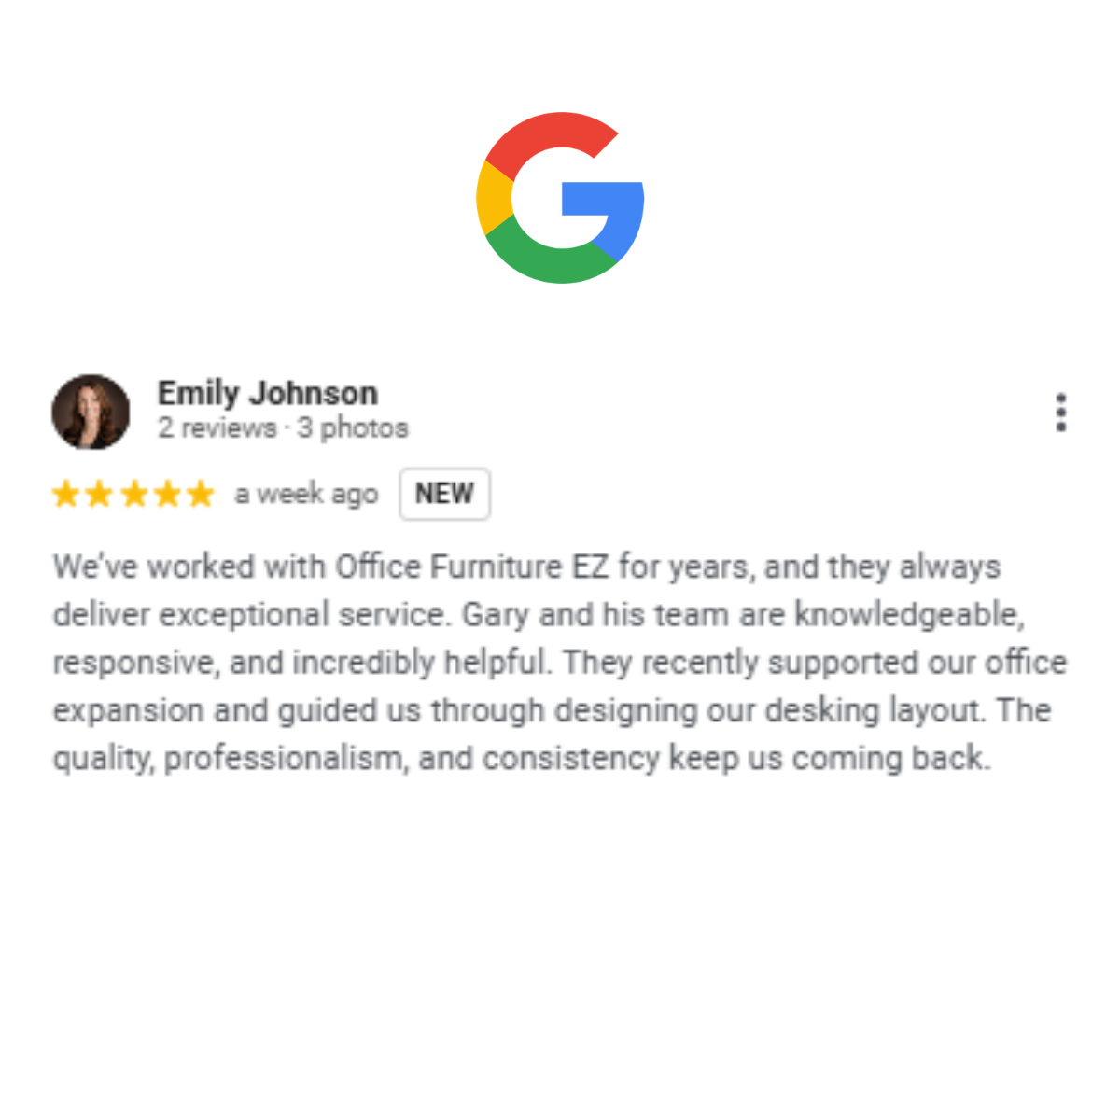
What Our Clients Say
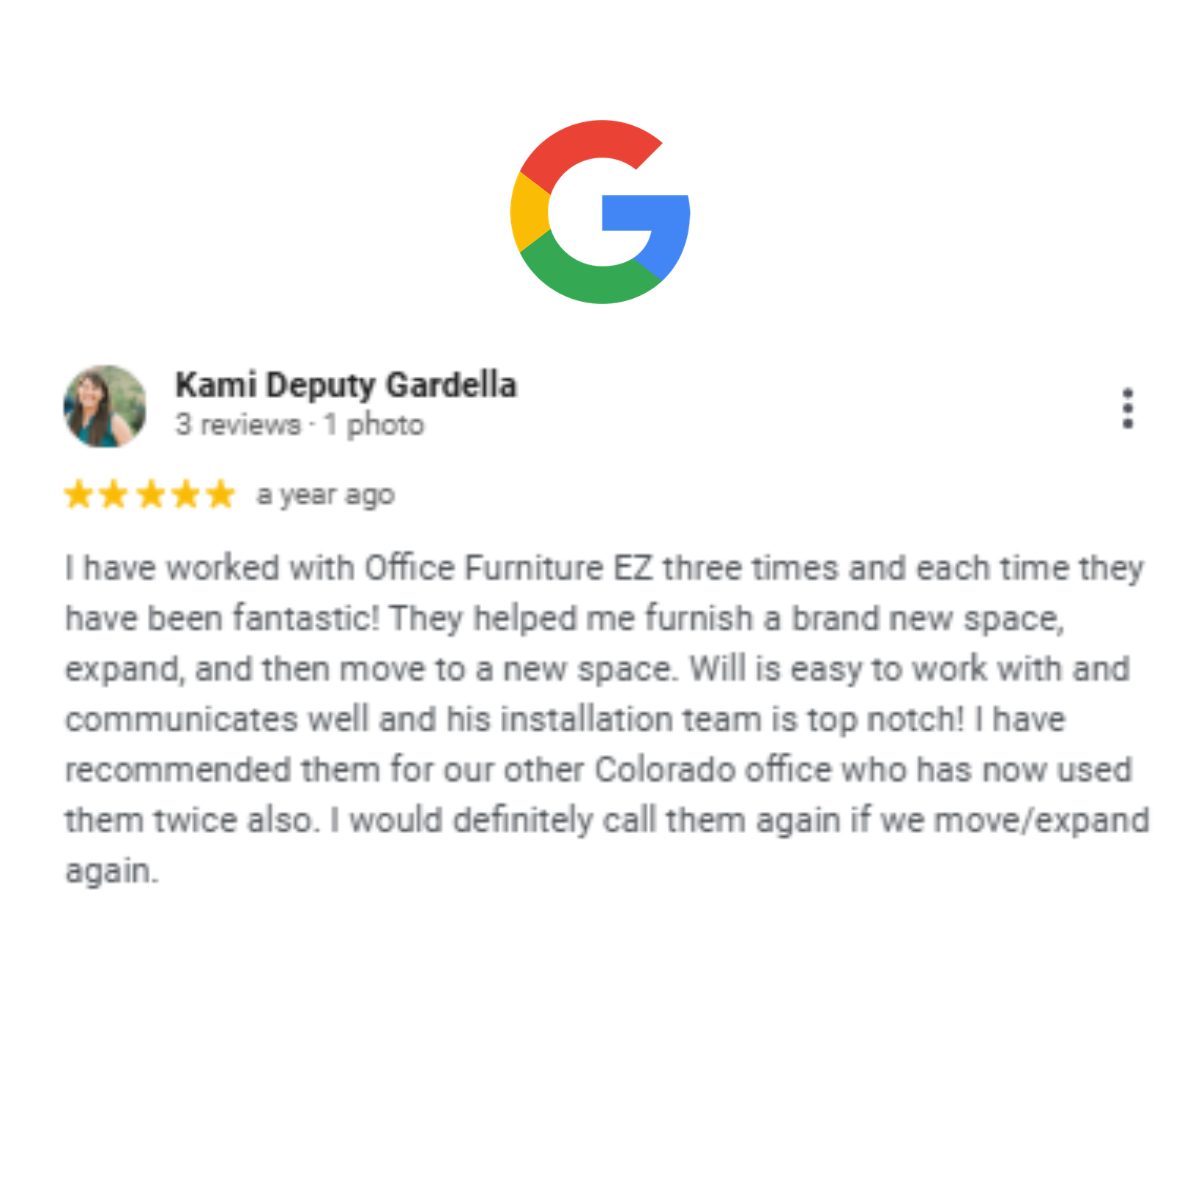
Here is what local clients say about our space planning, furniture delivery, and installation services.
Click any review to read it directly on Google.
Frequently Asked Questions About Open-Plan Office Systems
Planning a new workstation layout often raises questions about existing furniture, installation timing, employee disruption, and budget. Office Furniture EZ helps Denver-area businesses evaluate their options before furniture is ordered or installation begins.
Can you reconfigure cubicles or workstations we already own?
Yes. Depending on the furniture manufacturer, system condition, available components, and dimensions of your space, we may be able to reconfigure your existing cubicles or workstations into a more efficient layout. We can also recommend replacement parts, additional panels, or new components when needed.
Can you combine new and used office furniture?
Yes. A blended approach can help balance budget, appearance, availability, and performance. We can incorporate new, used, refurbished, and existing furniture into one coordinated workspace plan whenever the components are compatible and appropriate for the project.
Do you provide space planning before furniture is ordered?
Yes. Our team can measure your office, review workflow and traffic patterns, and create scaled 2D or 3D layouts to help you visualize the proposed workstation configuration. This allows important layout decisions to be made before furniture is ordered and installation begins.
How long does an open-plan office installation take?
Installation time depends on the number of workstations, the complexity of the system, site access, and whether existing furniture must be removed or reconfigured. Whenever possible, we inspect and pre-assemble components at our Denver warehouse to help make onsite installation faster and more organized.
Can employees remain in the office during installation?
In many cases, yes. We can discuss phased installation, designated work zones, and scheduling options that reduce disruption to your staff. The best approach depends on the size of the project, the available space, and any safety or access requirements at your location.
Can you plan around power and data locations?
Yes. We consider existing power drops, data connections, columns, doors, and other building conditions while developing the furniture layout. When electrical or data work is required, we can plan around it, but the work itself must be completed by the appropriate qualified contractor.
Do you install open-plan office systems throughout the Denver area?
Yes. Office Furniture EZ provides space planning, delivery, reconfiguration, and installation services for businesses across Denver and surrounding communities. Projects can begin with a visit to your office or a consultation at our Denver showroom and staging warehouse.
Still Have Questions?
Tell us about your space, employee count, timeline, and existing furniture. Our team can help you compare layouts and determine the next practical step.
Need help? Have a question?
Looking for a price quote?
Request Space Planning Help